Newsletter issue 3 article 2 - design ideas small spaces
1. Kitchens
In small kitchens it's important to maximise wall space and to take cupboards to the top of the wall. This also stops any grease build up occurring on the bare timber tops of exposed cupboards, helping to better maintain your property. It's much easier to wipe the laminated surface of a cupboard than bare timber.
Consider the layout carefully and give thought to whether to build a fridge compartment or allow for space at the end of the kitchen that can accommodate different size fridges. So many people now have larger fridges.
Gas or electric ovens? Is it an option for you? We strongly recommend installing a range hood to protect and maintain your kitchen.
We've included below a few photos of some different kitchen designs that make good use of a small space.
Image 1
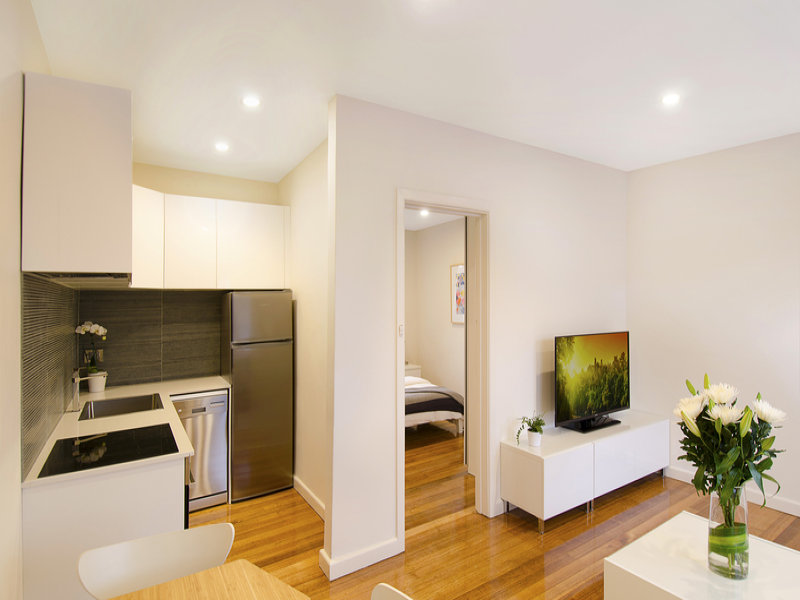
Image 2
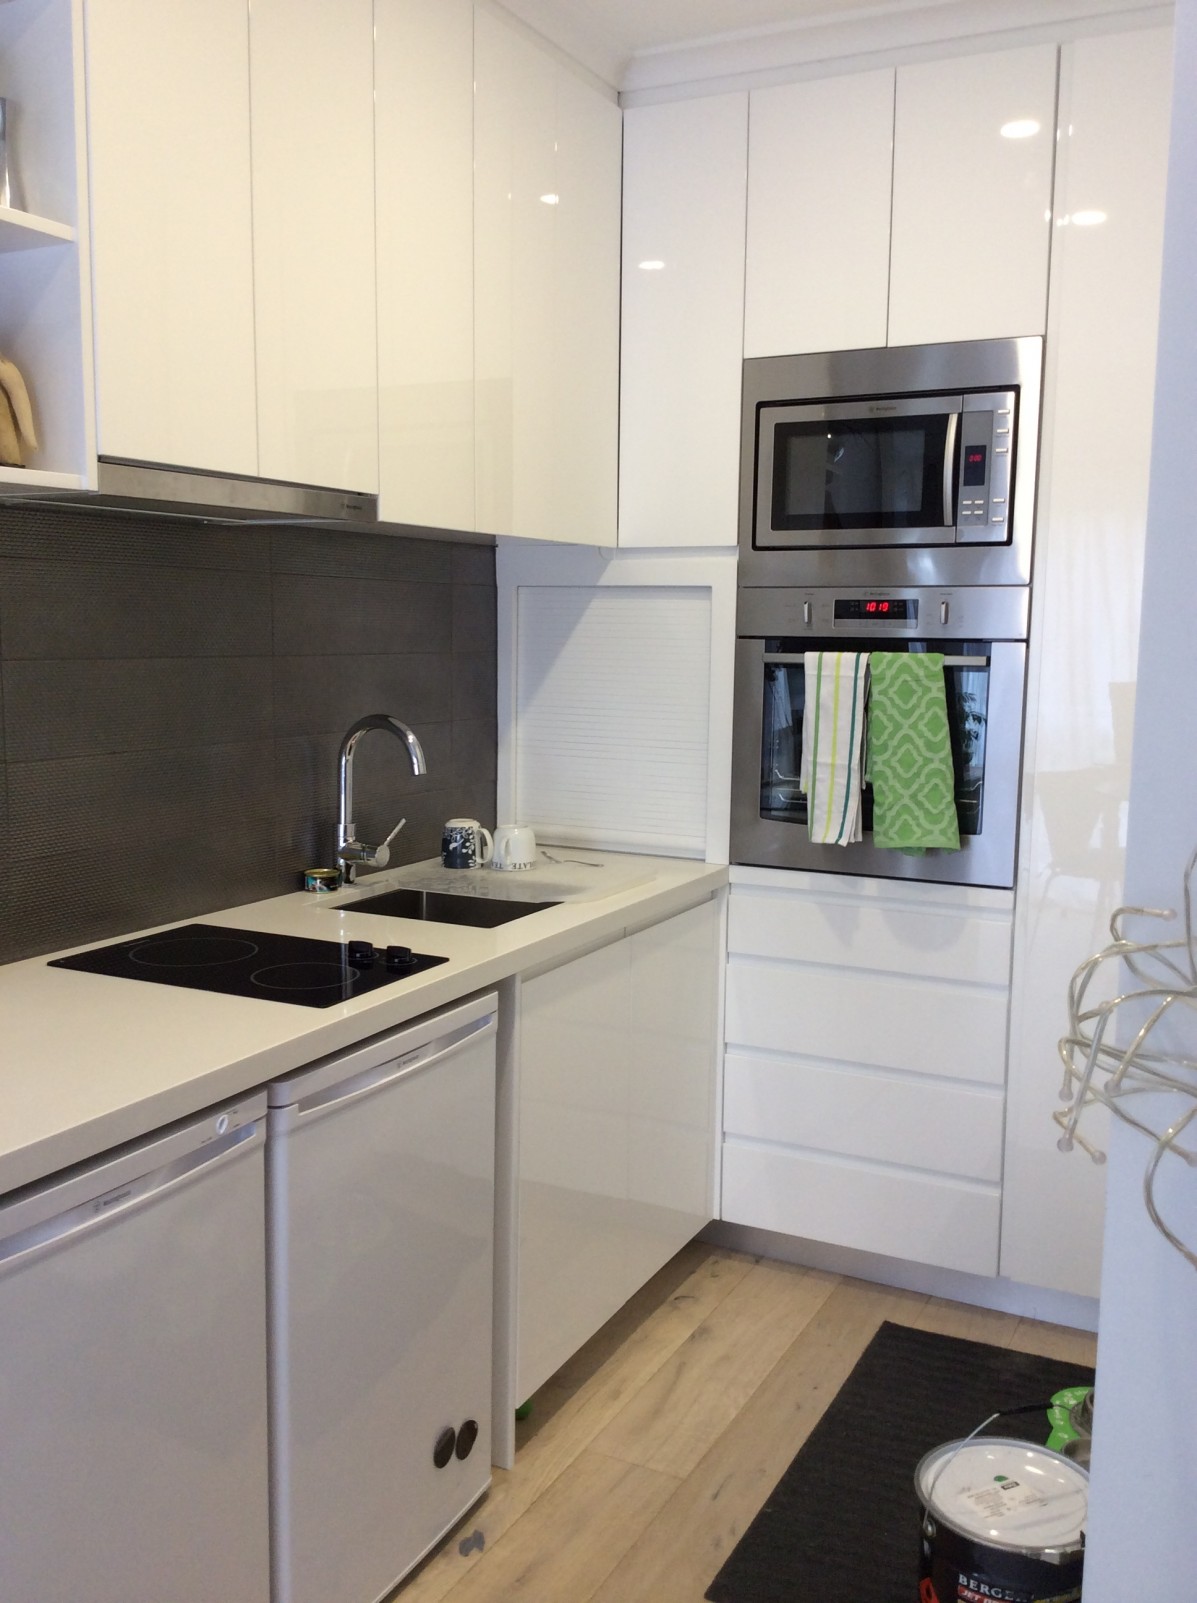
Image 3
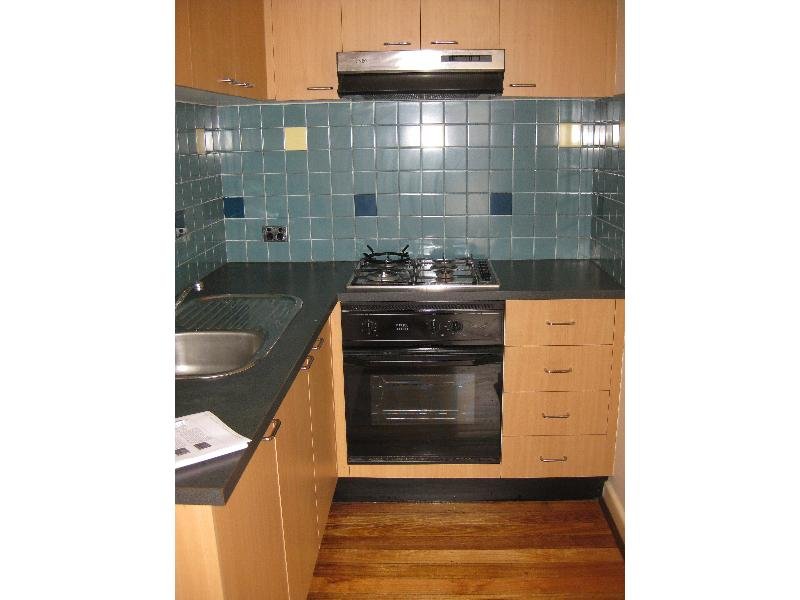
2. Bathrooms
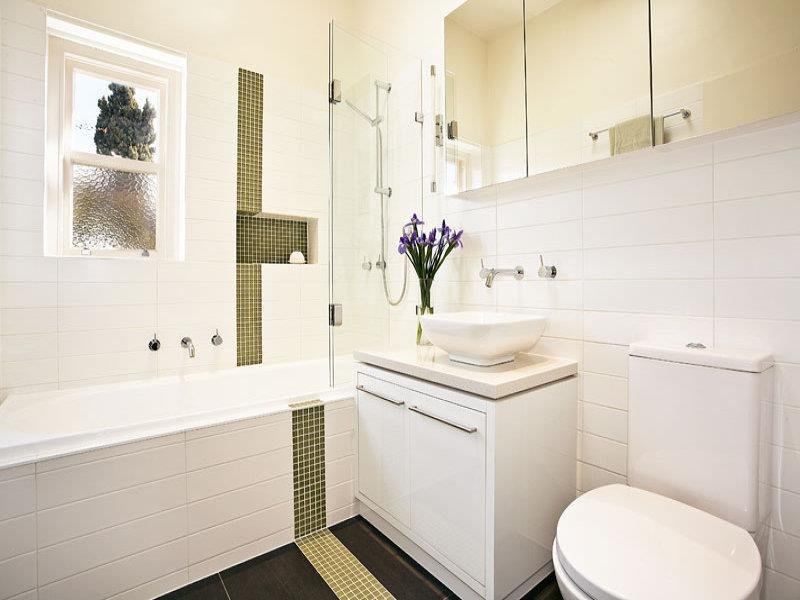
One bedroom units were often built with a shower over the bath, while today most people prefer a shower. Removing the bath will give more space to the room and open up options for installing washing machine taps. This can depend on the size and shape of the bathroom but is a sought after feature in today's rental market.
If room allows in a larger bathroom, the bath can be retained and made a feature of with good design outcomes. When it comes to deciding on fixtures, it's worthwhile to consider using brand names where parts will continue to be available or to consider installing a shower screen without moving parts.
Image 1
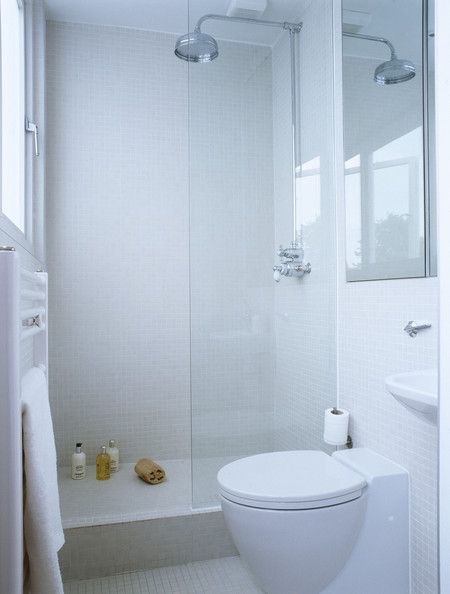
Image 2
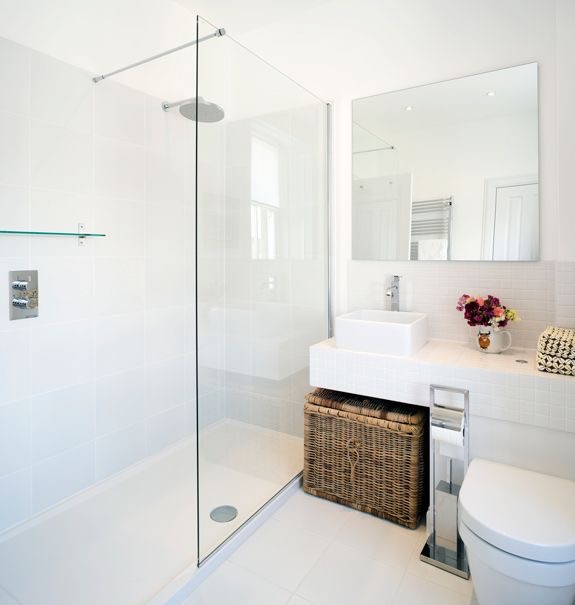
Image 3